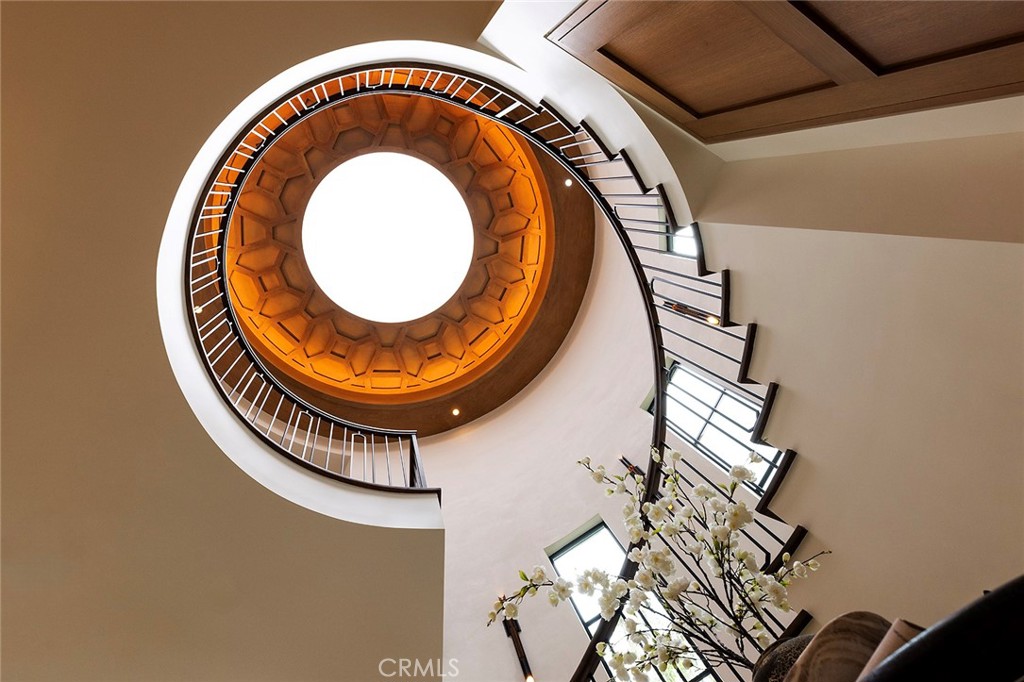
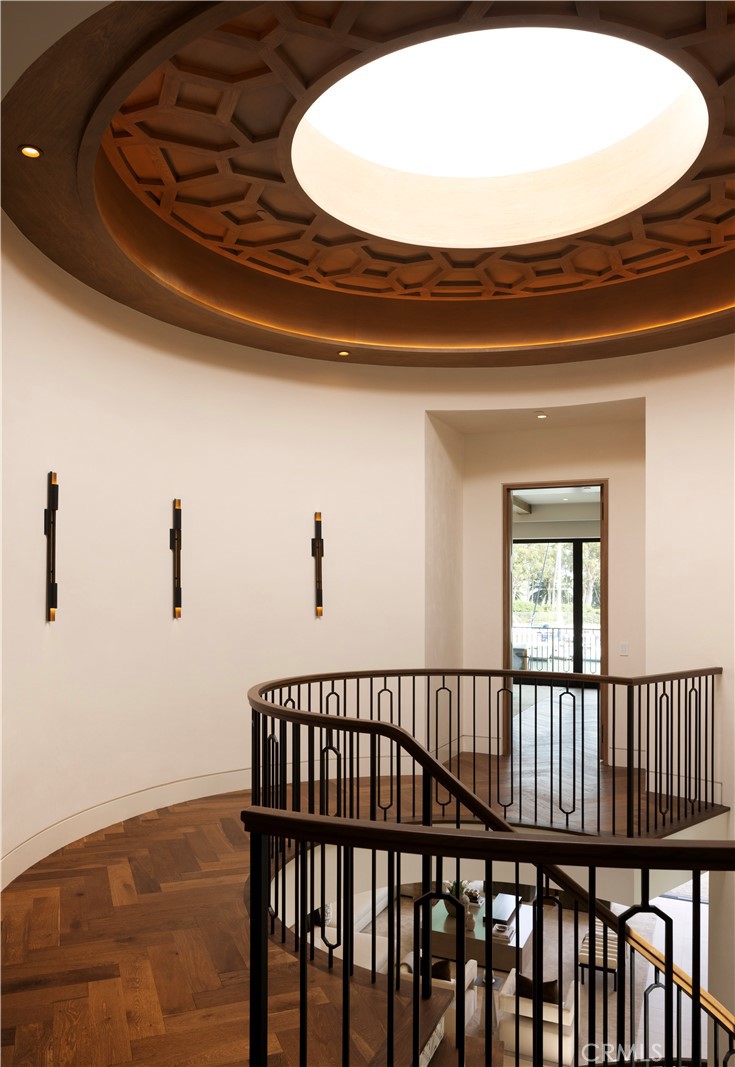
Circular staircase beneath an ornate wood ceiling, viewed upward from the foyer.
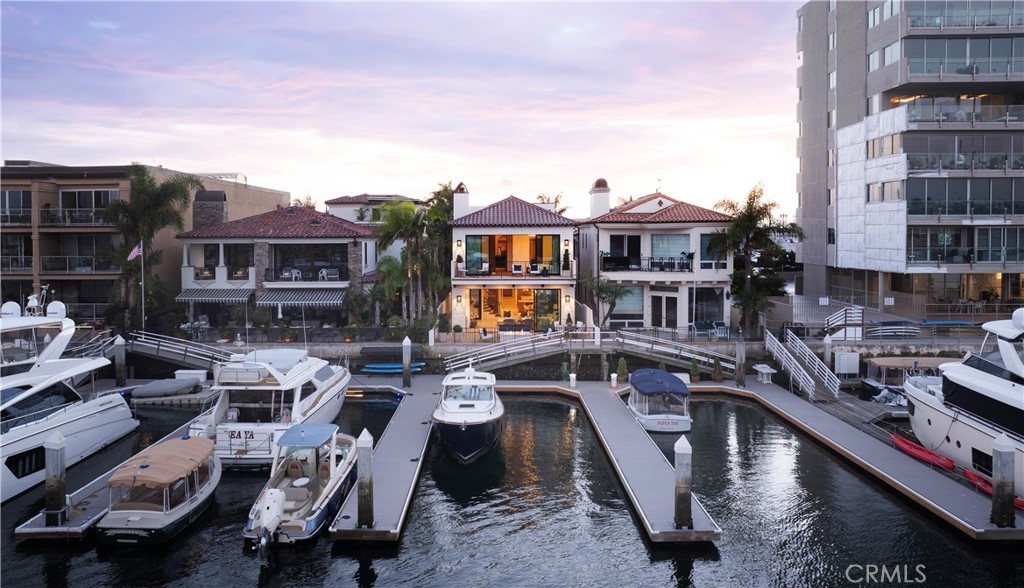
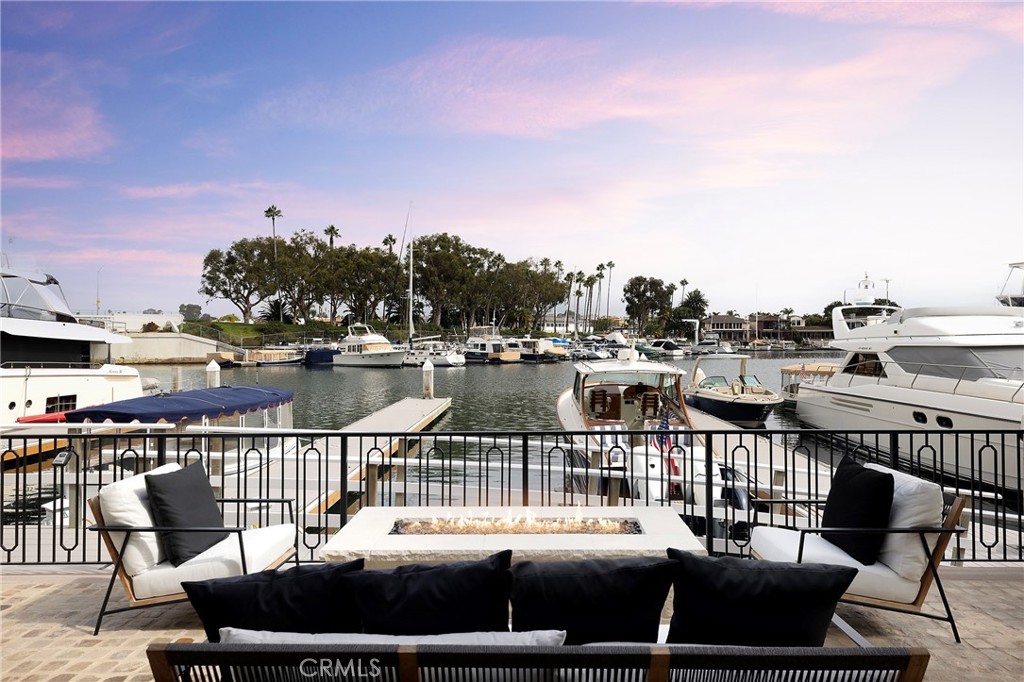
Waterfront home overlooking a marina, with boats and docks beneath a pink dusk sky.
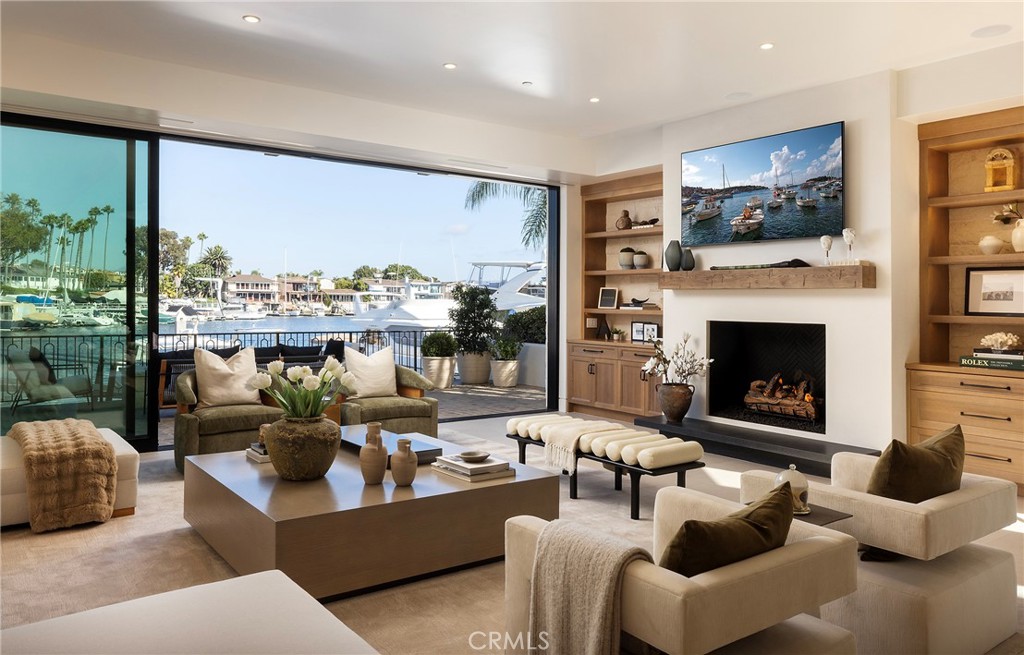
Living room with floor-to-ceiling doors opening to a marina view and a fireplace.
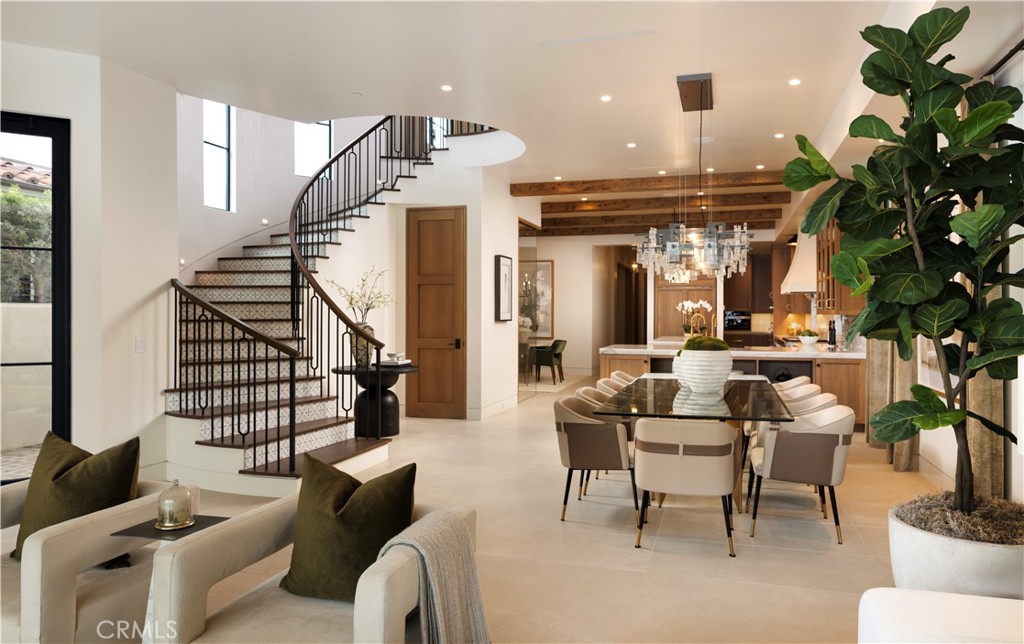
Open living and dining area with a curved staircase, exposed wood beams, and a large potted tree.
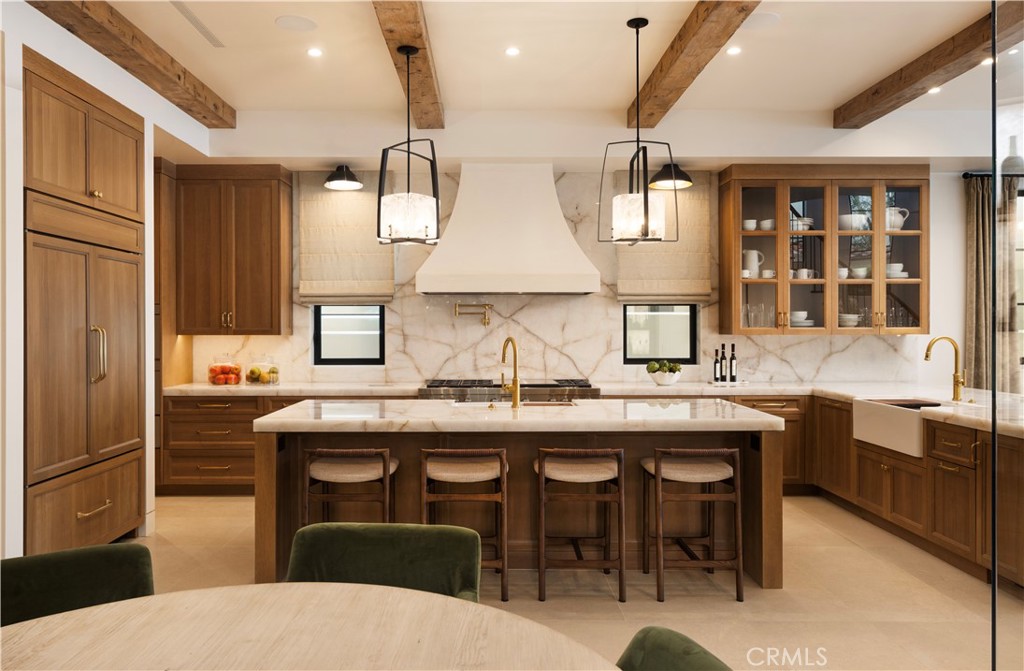
Kitchen with walnut cabinetry, marble island, four stools, and exposed wood ceiling beams.
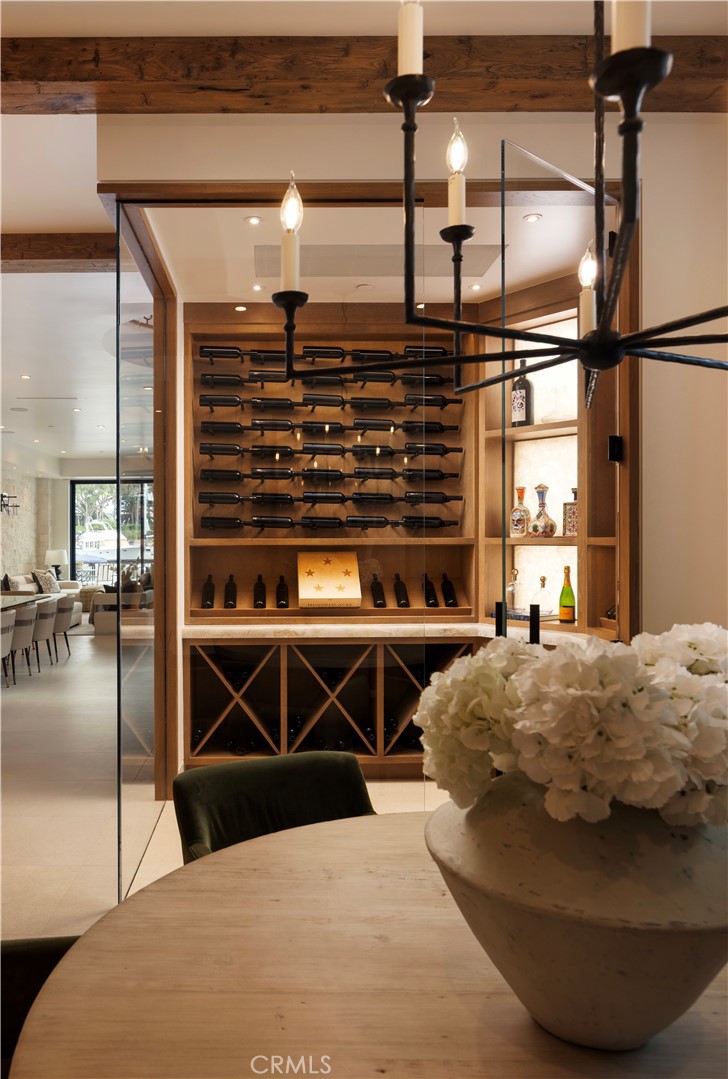
Wine cellar with built-in bottle racks beside a dining area and glass doors.
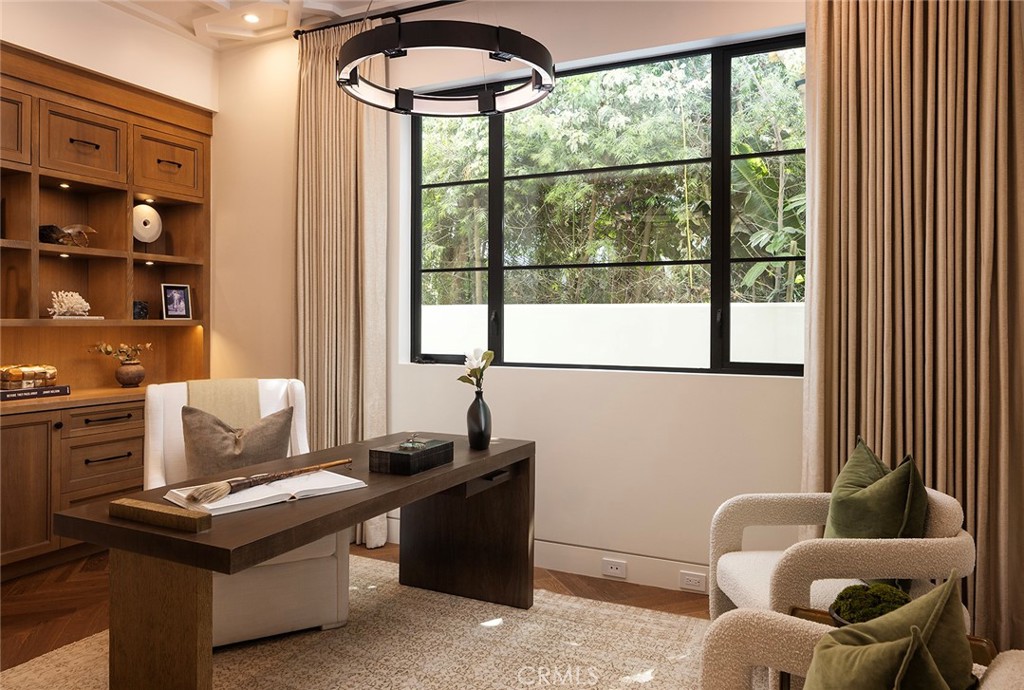
Furnished home office with built-in wood cabinetry, a dark desk, and a large garden-facing window.
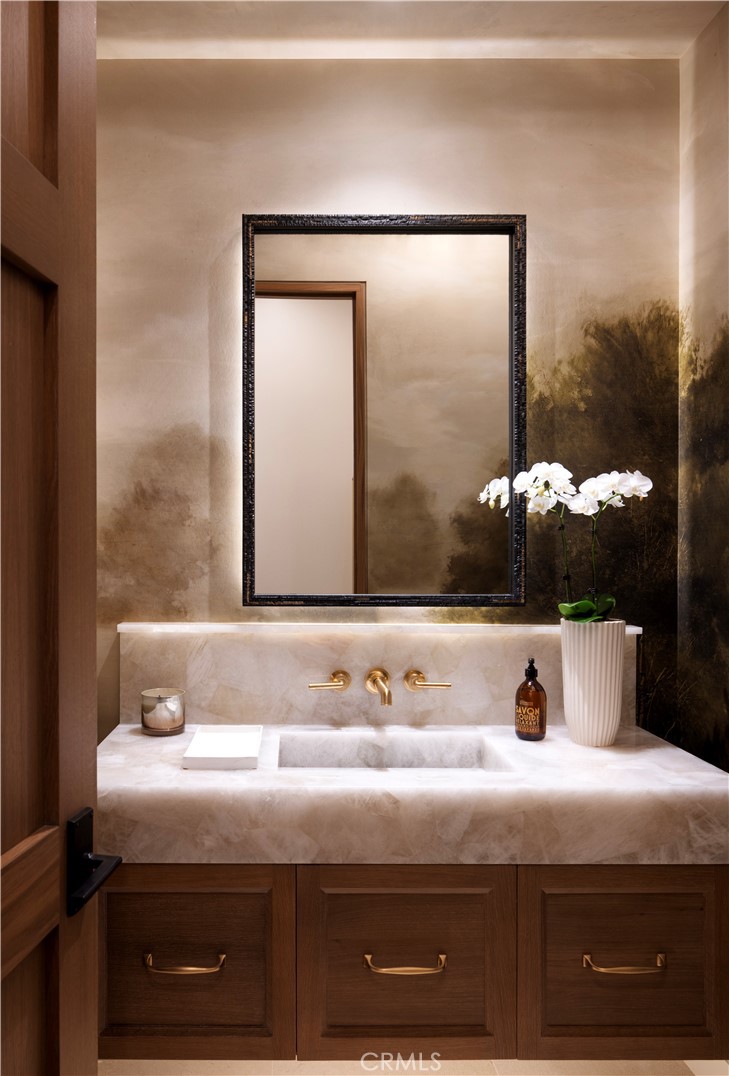
Bathroom vanity with a marble countertop, brass fixtures, dark wood cabinetry, and white orchids.
Curved stair landing beneath a circular wood-coffered ceiling, with dark metal railing and herringbone floors.
Waterfront patio with cushioned seating and a fire pit overlooking a marina filled with boats.
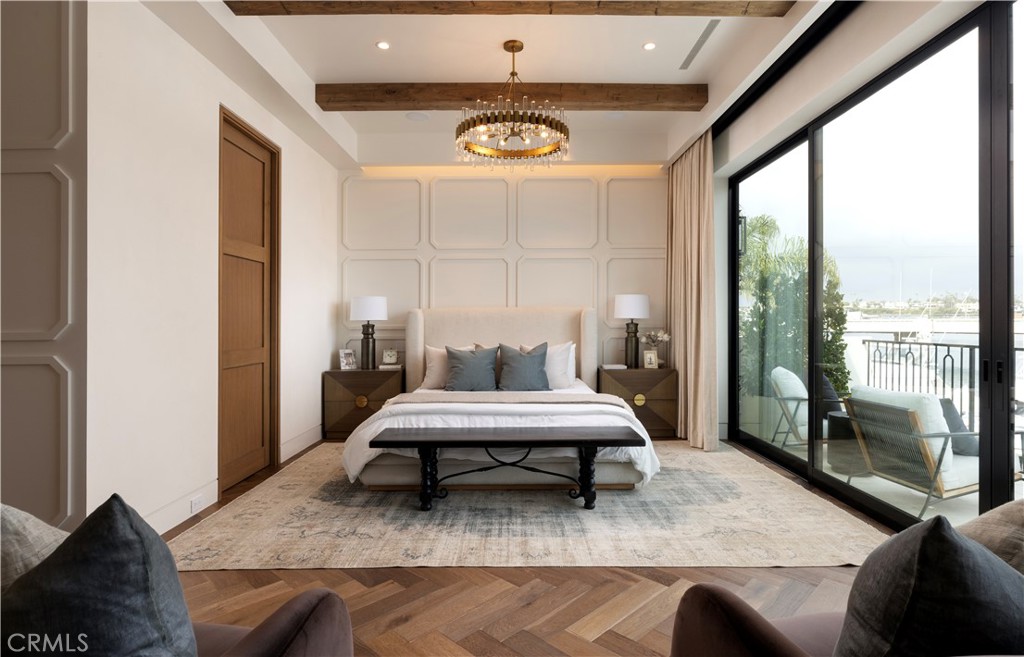
Bedroom with a paneled accent wall, beamed ceiling, and sliding doors opening to a waterfront balcony.
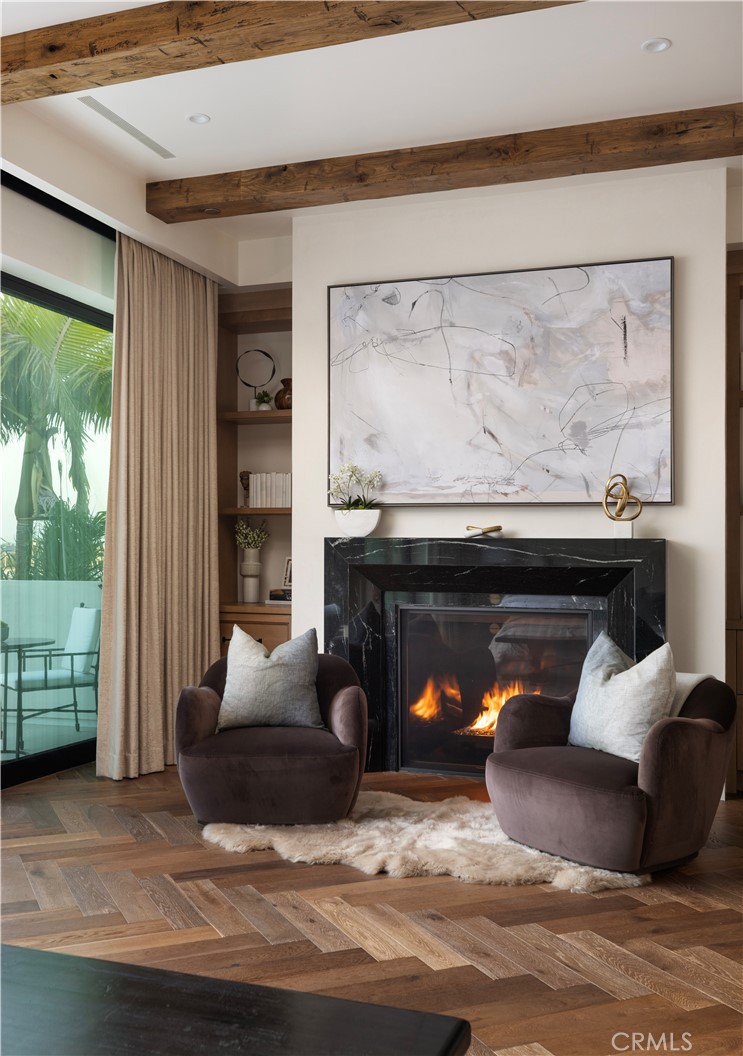
Living room with a black marble fireplace, wood beams, and two upholstered chairs.
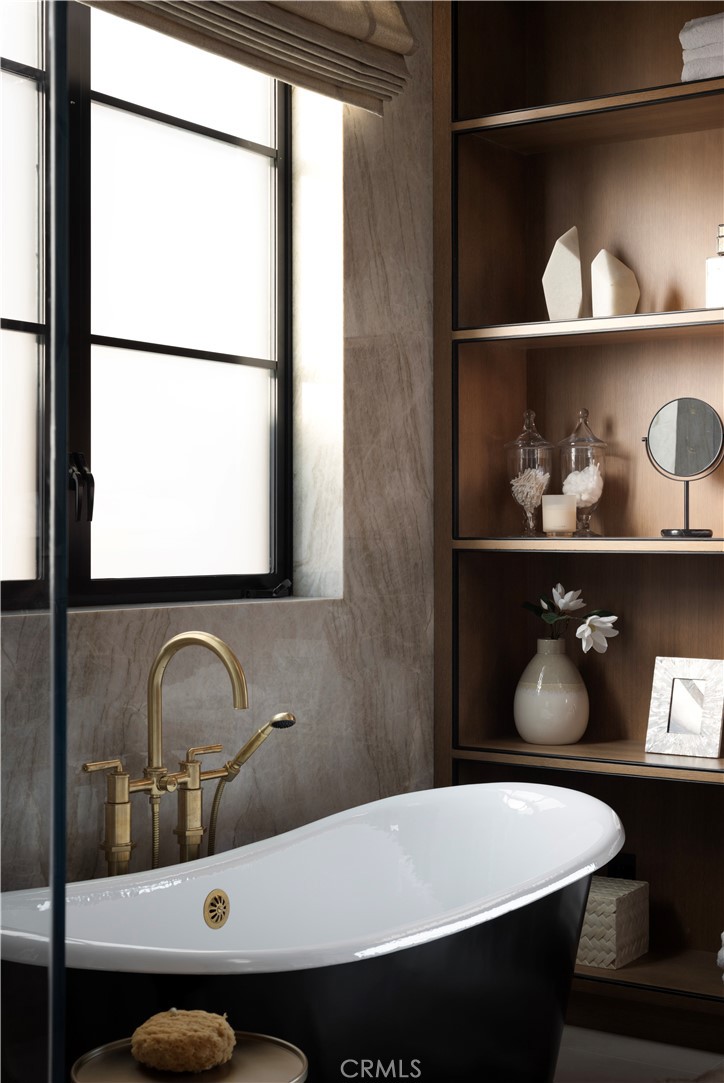
Bathroom with a freestanding black-and-white tub, brass fixtures, marble walls, and built-in display shelves.
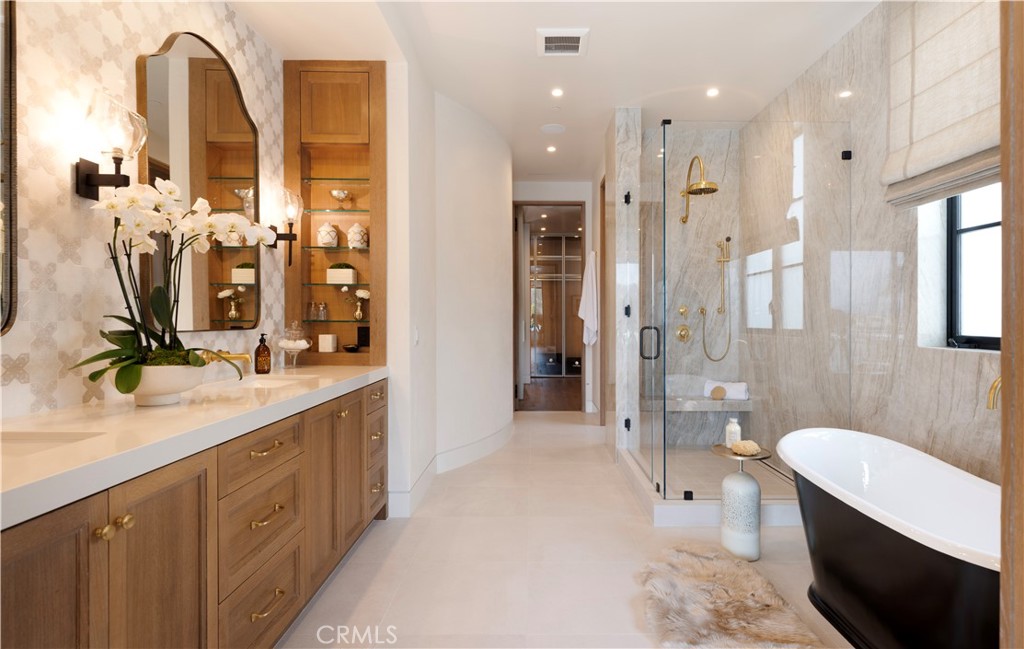
Primary bathroom with a marble shower, freestanding tub, and wood vanity.
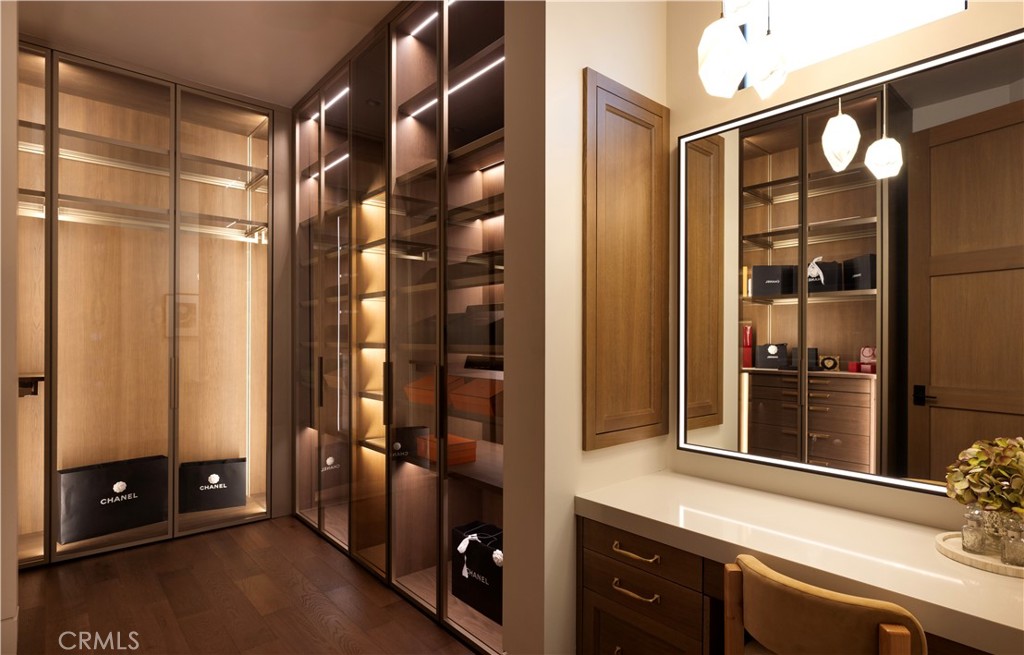
Walk-in closet with glass-front wardrobes and a dressing vanity.
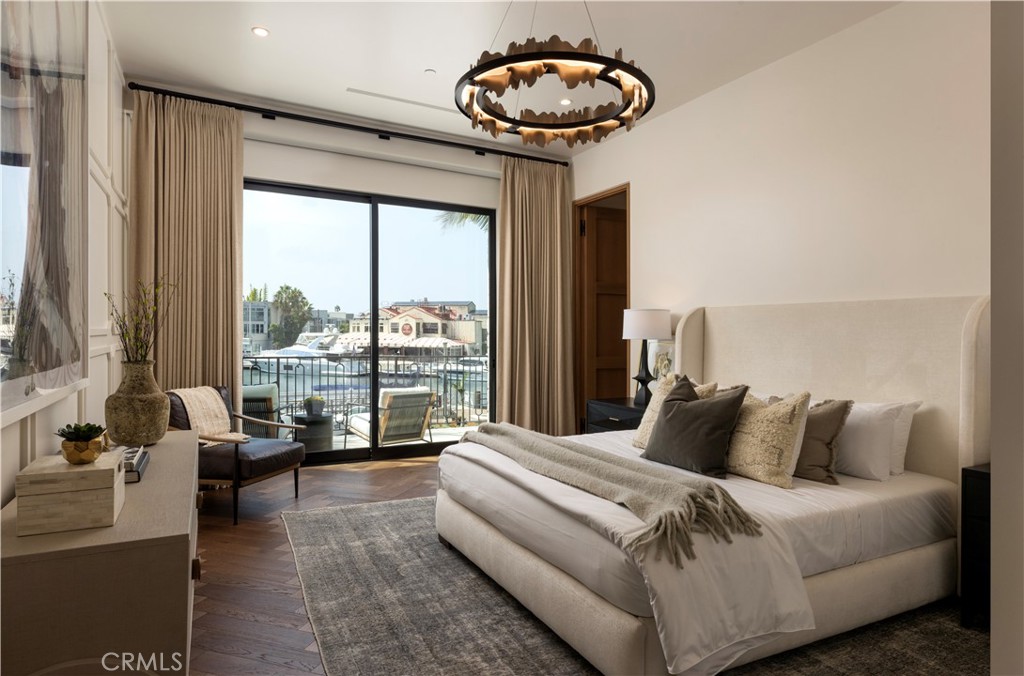
Staged bedroom with a king-size bed and sliding glass doors overlooking a marina.
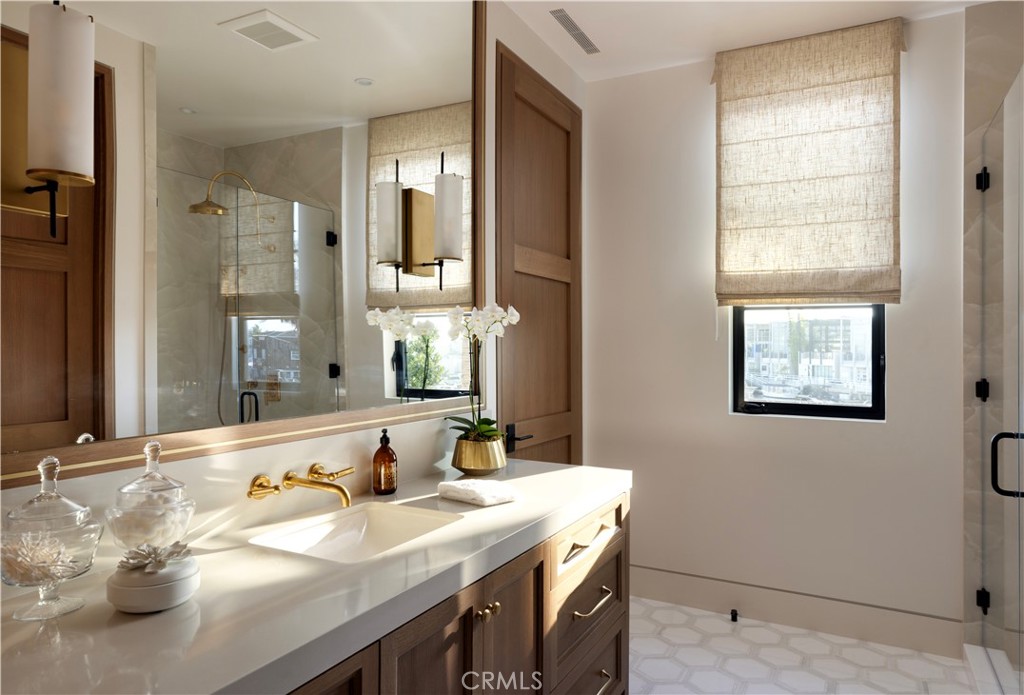
Bathroom with a wood vanity, brass faucet, glass shower, and a large shaded window.
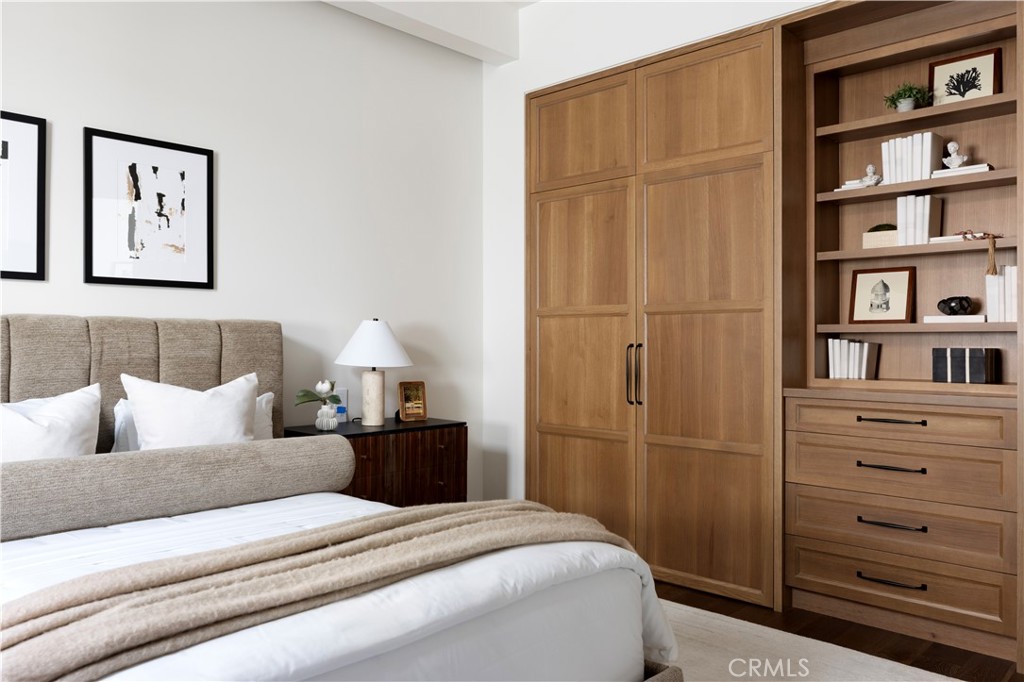
Bedroom with a neutral upholstered bed and custom wood cabinetry with built-in shelves.
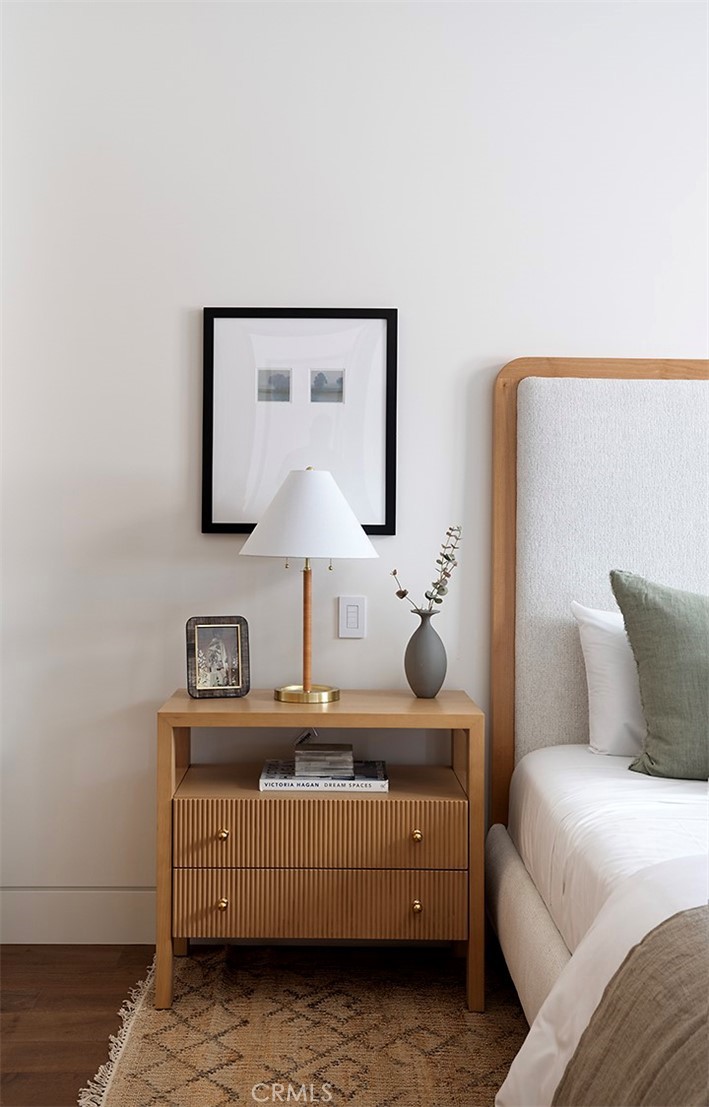
Bedroom with a fluted wood nightstand, framed art, and an upholstered headboard.
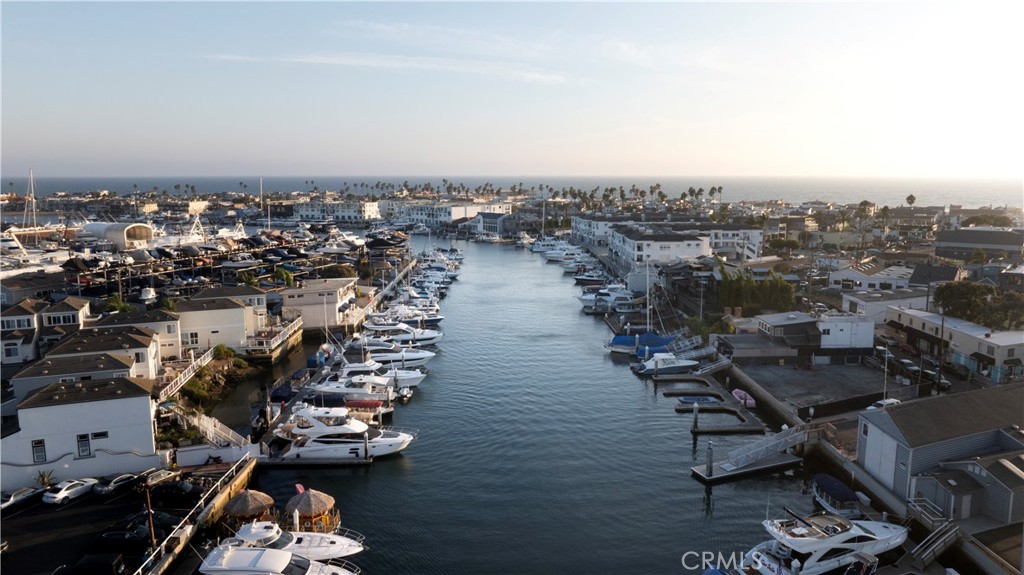
Aerial view over a marina lined with boats and waterfront homes.
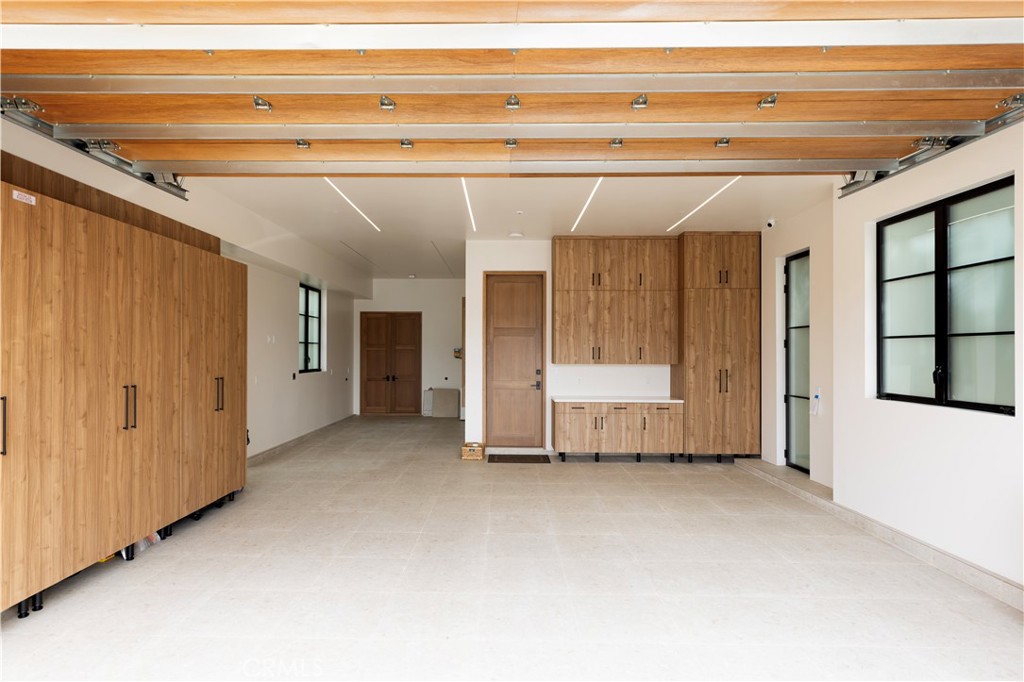
Garage with extensive wood cabinetry, pale tile flooring, and an open overhead door.
SEE ALL PHOTOS
Circular staircase beneath an ornate wood ceiling, viewed upward from the foyer.
Waterfront home overlooking a marina, with boats and docks beneath a pink dusk sky.
Living room with floor-to-ceiling doors opening to a marina view and a fireplace.
Open living and dining area with a curved staircase, exposed wood beams, and a large potted tree.
Kitchen with walnut cabinetry, marble island, four stools, and exposed wood ceiling beams.
Wine cellar with built-in bottle racks beside a dining area and glass doors.
Furnished home office with built-in wood cabinetry, a dark desk, and a large garden-facing window.
Bathroom vanity with a marble countertop, brass fixtures, dark wood cabinetry, and white orchids.
Curved stair landing beneath a circular wood-coffered ceiling, with dark metal railing and herringbone floors.
Waterfront patio with cushioned seating and a fire pit overlooking a marina filled with boats.
Bedroom with a paneled accent wall, beamed ceiling, and sliding doors opening to a waterfront balcony.
Living room with a black marble fireplace, wood beams, and two upholstered chairs.
Bathroom with a freestanding black-and-white tub, brass fixtures, marble walls, and built-in display shelves.
Primary bathroom with a marble shower, freestanding tub, and wood vanity.
Walk-in closet with glass-front wardrobes and a dressing vanity.
Staged bedroom with a king-size bed and sliding glass doors overlooking a marina.
Bathroom with a wood vanity, brass faucet, glass shower, and a large shaded window.
Bedroom with a neutral upholstered bed and custom wood cabinetry with built-in shelves.
Bedroom with a fluted wood nightstand, framed art, and an upholstered headboard.
Aerial view over a marina lined with boats and waterfront homes.
Garage with extensive wood cabinetry, pale tile flooring, and an open overhead door.
Listed by Kindy Slagle CA DRE# 01207064 with Coldwell Banker Realty 949-500-7353
For Sale

615 Lido Park

615 Lido Park, Newport Beach, CA 92663

$22,500,000
This exceptional Lido Village custom home defines Santa Barbara contemporary style across more than 5,000 square feet of bayfront luxury. Framed by a white limestone exterior and expansive Arcadia windows, the residence captures water views from both the front and rear, while automated power-sliding doors seamlessly merge sophisticated interiors with coastal breezes.

Rich Venetian plaster walls, custom white oak ceiling beams, and European oak floors in herringbone and straight-plank patterns bring warmth and texture to the living spaces. At the heart of the home, the chef's kitchen showcases Cristallo Supreme stone slabs, Wolf and Sub-Zero appliances, custom oak cabinetry, a hand-plastered range hood, and a walk-in pantry with a hand-painted marble backsplash--all complemented by integrated Lutron lighting and whole-house Sonos audio.

The primary suite serves as a serene sanctuary featuring a Nero Lactea marble fireplace, custom ceiling beams, panoramic water vistas, and dual Italian-imported walk-in closets. Premium designer finishes continue throughout every bath with Waterworks burnished brass fixtures, handcrafted tile, and TOTO washlets.

Architectural highlights include a private office with hand-laid wood ceiling paneling, a dramatic staircase adorned with hand-painted Carrara marble tile, a private elevator providing effortless access between levels, and an illuminated, semi-precious crystal quartz-walled, temperature-controlled wine cellar.

A three-car showroom garage with porcelain flooring and space to accommodate a car lift adds both functionality and impressive vehicle storage potential. Just steps from the dining, shopping, and nightlife of Lido Village and anchored by a 75-foot private dock, the residence offers an extraordinary waterfront lifestyle. With world-renowned golf, shopping, dining, and resorts all within close proximity, this exceptional property represents the ultimate in coastal luxury living.

4
beds

5
baths

5,016 Sq.Ft. LIVING AREA

4,966 Sq.Ft. lot

Kindy Slagle

Kindy Slagle

Ashley Slagle Rodriguez

Ashley Slagle Rodriguez

Features & Amenities

Interior

  • total bedrooms4
  • Total bathrooms5
  • full bathrooms4
  • half bathroom1
  • Laundry room Inside, Laundry Room
  • Fireplace Family Room, Primary Bedroom, Outside
  • other interior Features Breakfast Bar, Built-in Features, Separate/Formal Dining Room, Elevator, Furnished, All Bedrooms Up, Dressing Area, Primary Suite, Walk-In Pantry, Wine Cellar, Walk-In Closet(s)

Area & Lot

  • Status For Sale
  • Living Area5,016 Sq.Ft.
  • Lot Area4,966 Sq.Ft.
  • MLS® IDOC26213158
  • TypeResidential
  • YEAR BUILT2024
  • Water FrontageBayfront, Dock Access, Ocean Access, Ocean Front, Ocean Side Of Highway
  • View DescriptionBay, Bridge(s), City Lights, Coastline, Harbor, Marina, Mountain(s), Ocean, Panoramic, Water
  • School DistrictNewport Mesa Unified

Exterior

  • STORIES2
  • Garage Space3.0
  • water SourcePublic
  • PoolNone
  • lot features0-1 Unit/Acre, Street Level
  • parkingDriveway Level, Garage
  • HEAT TYPECentral
  • AIR CONDITIONINGCentral Air
  • sewerPublic Sewer

Financial

  • Sales Price$22,500,000
Waterfront home overlooking a marina, with boats and docks beneath a pink dusk sky.

Schedule a Showing

We would love to show you our beautiful property. Please select your preferred date and time below. An agent will be in touch shortly to confirm your appointment.

Schedule a Showing

We would love to show you our beautiful property. Please select your preferred date and time below. An agent will be in touch shortly to confirm your appointment.

Thank you for your interest in 615 Lido Park, Newport Beach, CA 92663. We are reviewing your request and will be in touch shortly!

Mortgage Calculator

Estimate your monthly mortgage payment, including the principal and interest, property taxes, and HOA. Adjust the values to generate a more accurate rate.

All estimates are provided for informational purposes only. Actual amounts may vary.
$0,000 Your Payment 20 15 65
$0,000 Your Payment

Work With Us

With extensive experience in residential real estate, we have successfully guided numerous clients through their real estate endeavors, earning us a solid reputation within the industry. Let us show you how our personalized approach and comprehensive resources can assist you in achieving all your real estate endeavors. Your dream property awaits, and we are here to help you make it a reality.

Follow Us on Instagram